


Bought with Non Member • Non Subscribing Office
For more information regarding the value of a property, please contact us for a free consultation.
Key Details
Sold Price $910,000
Property Type Single Family Home
Sub Type Detached
Listing Status Sold
Purchase Type For Sale
Square Footage 4,856 sqft
Price per Sqft $187
MLS Listing ID VARO2001022
Sold Date 01/03/24
Style Ranch/Rambler
Bedrooms 4
Full Baths 4
Half Baths 1
HOA Y/N N
Abv Grd Liv Area 3,059
Year Built 2003
Tax Year 2022
Lot Size 12.180 Acres
Acres 12.18
Property Sub-Type Detached
Source BRIGHT
Property Description
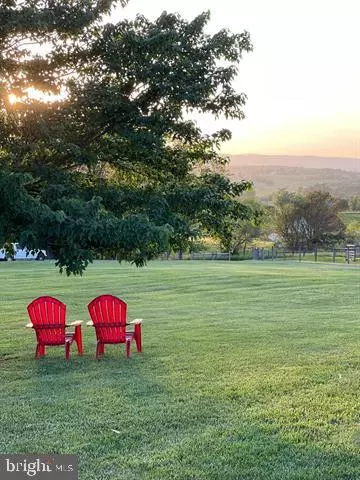
Exceptional Country Estate w/Panoramic Views & Custom Built Horse Facility Only Minutes from 2 Major Hwy's! Home offers 4Bds 4.5Bths Each a Private Suite. Open Floor Plan Throughout, Beautiful Great Room W/Stone FP, Large Bsmt Family Room & Countless Other Bonus'sThroughout! 3 Car Heated Attached Garage, & 18 X 36 Pool W/Full Patio Surround Bring Comfort To Any Season. 54 X 80 Shop/Horse Facility Featuring a12 X 80 Covered Hay Storage, Large Wash Bay, 2 Grooming Bays, 4 Total Stalls w/ Fold Down Partitions, Tack Room & Indoor Shaving Bay. Barn alsoFeatures a Fully Finished Foaling Suite w/Full Bath & Independent Heat System. Add Bank Barn w/3 Stalls & Hay Storage, 5 Total Run-In's, 4 SeparatePaddocks, 2 wells, Pond, and Did We Mention the Views!! Must See & Move Fast!
Location
State VA
County Rockingham
Zoning A2
Rooms
Basement Interior Access
Main Level Bedrooms 4
Interior
Hot Water Electric
Heating Heat Pump(s)
Cooling Central A/C
Heat Source Central
Exterior
Water Access N
Accessibility None
Garage N
Private Pool Yes
Building
Story 1
Foundation Block
Above Ground Finished SqFt 3059
Sewer Septic Pump
Water Well
Architectural Style Ranch/Rambler
Level or Stories 1
Additional Building Above Grade, Below Grade
New Construction N
Schools
High Schools Broadway
School District Rockingham County Public Schools
Others
Senior Community No
Tax ID 81 A 76
Ownership Fee Simple
SqFt Source 4856
Special Listing Condition Standard
Read Less Info
Want to know what your home might be worth? Contact us for a FREE valuation!

Our team is ready to help you sell your home for the highest possible price ASAP

Nearby Locations
GET MORE INFORMATION